
Price Reduction
Address
78 W 4th Street, Frazeysburg, OH
Price
$ 349,900
Property Attributes
- MLS#5238659
- TypeSingle Family
- Listing Status Active
- CountyMuskingum
- CityFrazeysburg
- NeighborhoodChaneys
- Zip43822
- Style
- Year Built2021
- Taxes$ 1622
- Price$ 349,900
- Bedrooms3
- Full Bathrooms2
- Half Bathrooms0
- Sqr Footage1404
- Lot Size0.25 Acres
Data Source:
MLSNow
Property Description
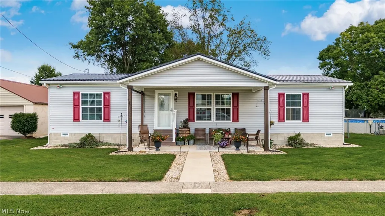
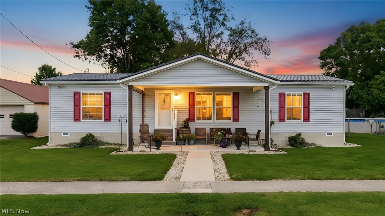
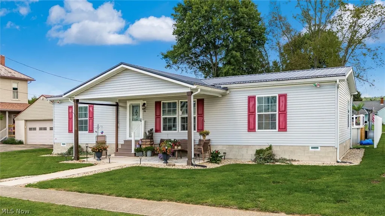
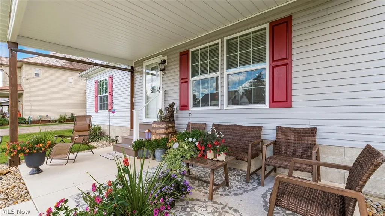
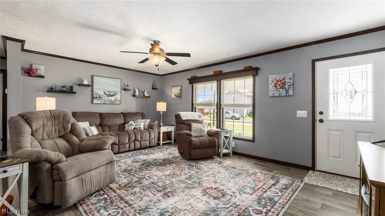
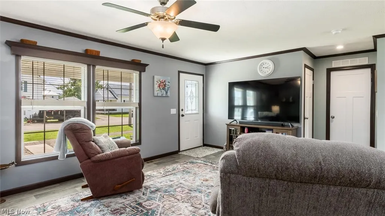
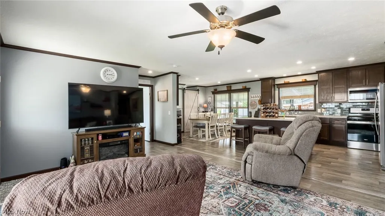
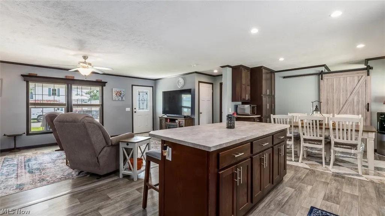
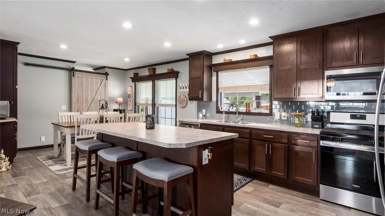
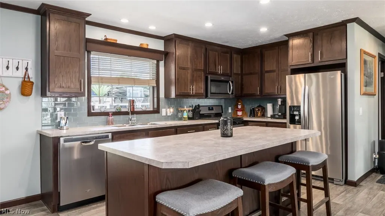
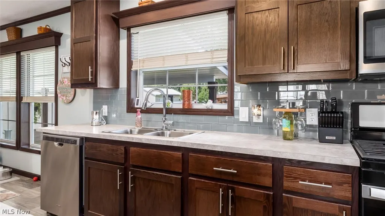
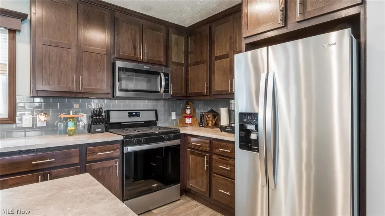
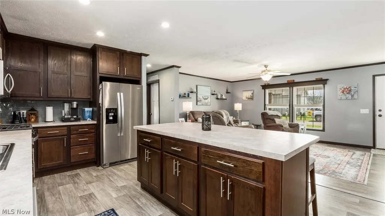
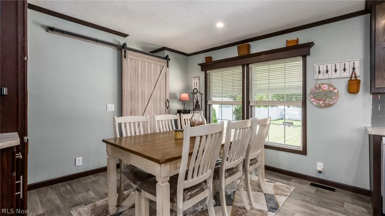
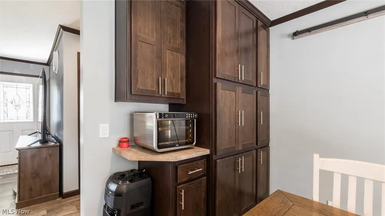
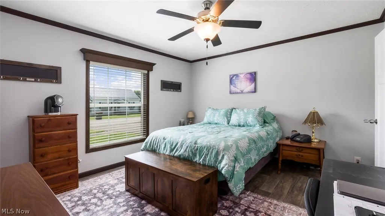
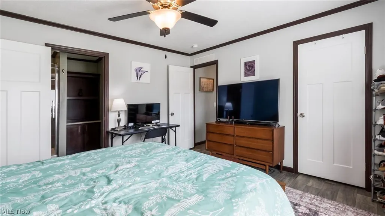
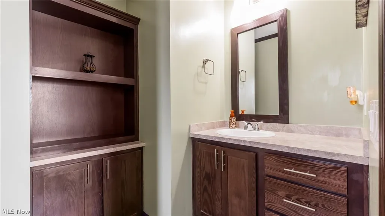
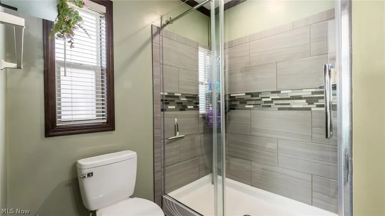
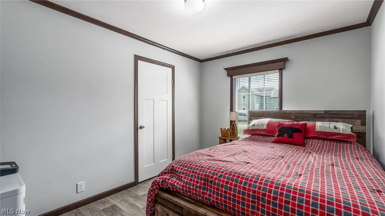
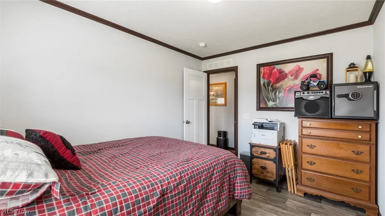
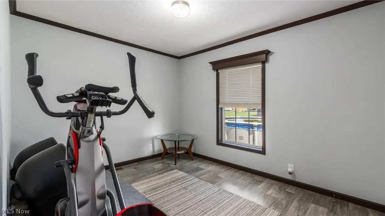
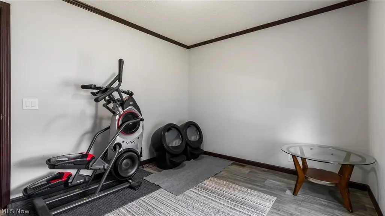
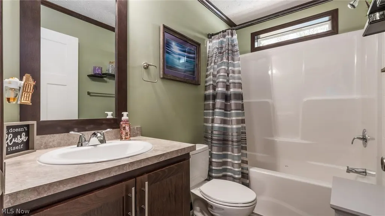
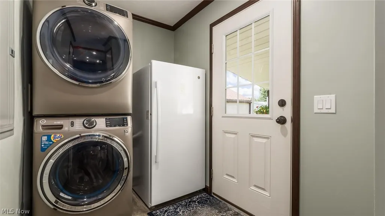
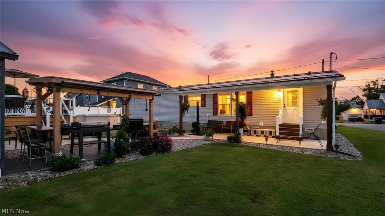
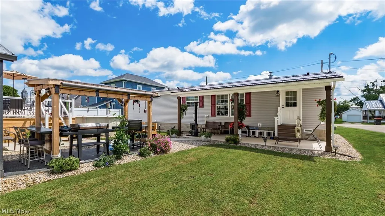
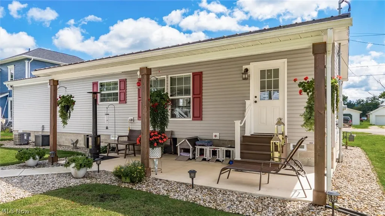
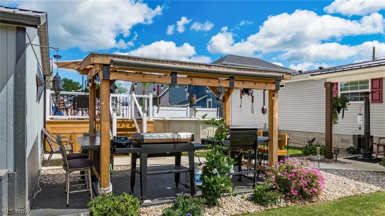
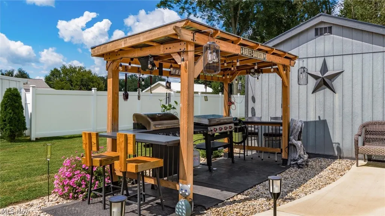
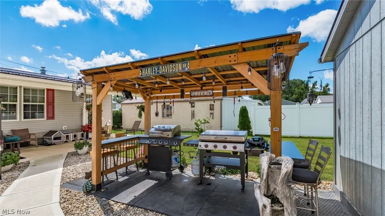
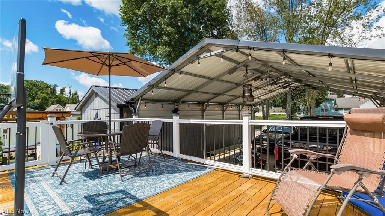
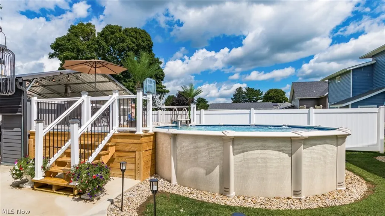
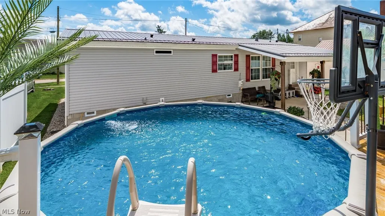
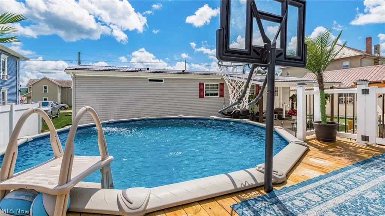
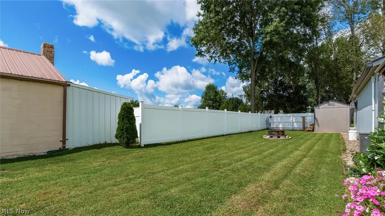
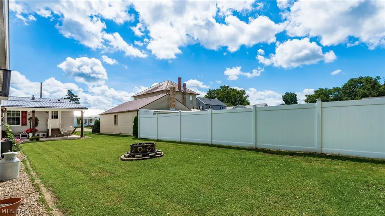
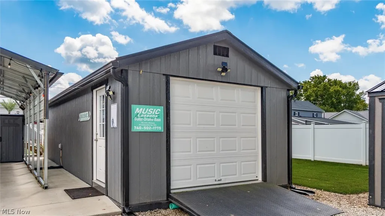
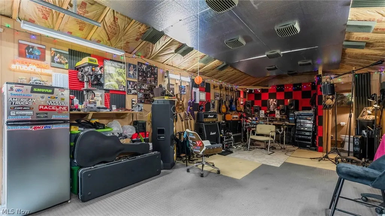
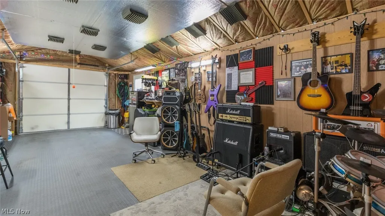
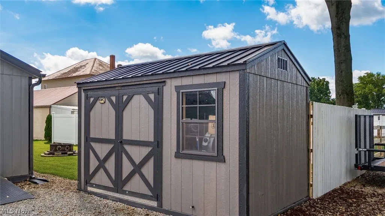
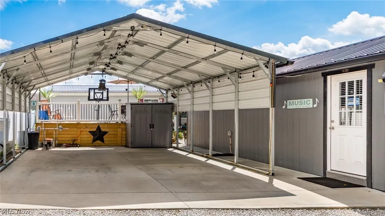
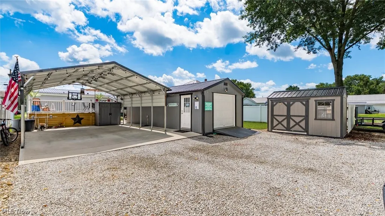
Welcome home to this beautifully maintained 3-bedroom, 2 bath manufactured ranch offering comfortable one-level living. This home offers a very inviting open-concept design. The spacious living, dining, and kitchen areas flow together, creating the perfect setting for everyday living and entertaining.The kitchen is a stand out with an abundance of cabinetry( with self closing drawers), ample counter space, and stainless steel appliances. There is a kitchen island that provides extra seating.The dining area is very spacious and would easily fit a large table and chairs.There is a barn door between the dining area an laundry/mud room. This home offers a split floor plan with the primary bedroom suite on one end for extra privacy. The bedroom features a walk in closet and a ceiling fan. The primary bathroom has a tiled walk-in shower with a glass barn door, a single sink vanity, with ample counter space and storage below. There is a built-in wall cabinet that adds both character and functionality to the bathroom. The two bedrooms are spacious and have walk in closets, The second full bathroom features a tub/shower combination and a single vanity. Step outside and enjoy the best of outdoor living with both covered front and back porches. The backyard features an 18 x 52 above-ground pool with decking, plus an outdoor entertainment area complete with a built-in bar. There is a one-car garage featuring air conditioning and a convenient half bathroom. There is a huge, extra-tall two car carport that is spacious enough to accommodate an RV, boats, trucks or multiple vehicles. There are two additional storage sheds that will convey with the sale. The home features a concrete crawl space that is the full length of the home.
| Price History | |
|---|---|
| 8/23/2026 | Listed $369,900 |
| 9/1/2026 | 5$349,900 |
General Features
| Sewer | Public Sewer |
|---|---|
| Heating | Forced Air,Gas |
| Cooling | Central Air,Ceiling Fan(s) |
| Possession | Negotiable |
| Roof | Metal |
| Appliances | Dryer,Dishwasher,Microwave,Range,Refrigerator,Washer |
| Garage Spaces | 1 |
| Patio/Porch Features | Rear Porch,Deck,Front Porch,Patio |
| Architectural Style | Manufactured Home,Mobile Home |
| Pool Features | Above Ground,Pool Cover,Liner,Vinyl |
| Construction Materials | Wood Siding |
| Year Built | 2021 |
| Stories Count | 1 |
| Township | Jackson Twp |
| Levels | One |
| Property Subtype | Single Family Residence |
| Tax Year | 2025 |
| County | Muskingum |
| Property Type | Residential |
| HOA | false |
| Attached Garage | false |
| Subdivision Name | Chaneys |
| Facing Direction | West |
| Garage Y/N | true |
| Other Structures | Outbuilding,Storage |
| Total Rooms | 7 |
| Full Baths | 2 |
| Status | Active |
| Directions | 60 North from Zanesville to Shannon Road, turn left onto 3rd. St., turn Rt. on Basin St., Left onto 4th St. |
| ModificationTimestamp | 2026-09-01T20:52:35.163-00:00 |
| City | Frazeysburg |
| High School District | Tri-Valley LSD - 6004 |
| Lot Size Units | Acres |
| Carport Spaces | 2 |
| Carport Y/N | true |
| Property Attached Y/N | false |
| Land Lease Y/N | false |
| Tax Annual Amount | 1622 |
| Home Warranty Y/N | false |
| Living Area Units | Square Feet |
| Builder Name | Skyline |
| Standard Status | Active |
| Occupancy Type | Owner |
| Middle/Junior School District | Tri-Valley LSD - 6004 |
| Elementary School District | Tri-Valley LSD - 6004 |
| Year Built Source | Public Records |
| Property Sub Type Additional | Single Family Residence |
| PostalCity | FRAZEYSBURG |
| Legal Description | LOT 38 CHANEYS 3RD66 X 65 |
Interior Features
| Interior Amenities | Breakfast Bar,Built-in Features,Ceiling Fan(s),Eat-in Kitchen,High Speed Internet,Kitchen Island,Open Floorplan,Recessed Lighting,Storage,Soaking Tub,Walk-In Closet(s) |
|---|---|
| Basement | Crawl Space |
| Fireplace Features | None |
| Total Stories | 1 |
| Basement (Y/N) | false |
| Air Conditioning Y/N | true |
| Heating Y/N | true |
| Fireplace Y/N | false |
| Above Grade Finished Area | 1404 |
| Laundry Features | Main Level,Laundry Room |
| Total Bedrooms | 3 |
| Main Level Bedrooms | 3 |
| Main Level Bathrooms | 2 |
| Below Grade Finished Area Source | See Remarks |
| Above Grade Finished Area Source | Public Records |
| Total Baths | 2 |
Exterior Features
| Exterior Amenities | Private Yard,Storage |
|---|---|
| Fencing | Back Yard,Vinyl,Wood |
| Parking Features | Alley Access,Detached Carport,Detached,Garage,Oversized,Paved,RV Carport,Garage Faces Rear |
| Lot Features | Back Yard,City Lot,Flat,Front Yard,Landscaped,Level,Private |
| Water Source | Public |
| Lot Size Area | 0.25 |
| Lot Size Acres | 0.25 |
| Lot Size Source | Assessor |
| Waterfront Y/N | false |
Amenities
- Foreclosure
- Views
- Short Sale
- New Construction
- Adult 55+
- Lease To Own
- No HOA Fees
- Furnished
- Primary On Main
- Air Conditioning
- Seller Finance
- Green
- Fixer Upper
- Horse
- Golf
- Fireplace
- Deck
- Garage
- Basement
- Pool
Property vs Single Family Average in 43822
Price
Taxes
Year Built

 The data relating to real estate for sale on this web site comes
in part from the Broker Reciprocity™ program of the Multiple
Listing Service of Greater Cincinnati. Real estate listings held by
brokerage firms other than Rise Realty Co. - Lancaster are marked with the MLS ™ logo
(the small logo to the left) and detailed information about them includes
the name of the listing brokers. The information herein is furnished by the property owner
The data relating to real estate for sale on this web site comes
in part from the Broker Reciprocity™ program of the Multiple
Listing Service of Greater Cincinnati. Real estate listings held by
brokerage firms other than Rise Realty Co. - Lancaster are marked with the MLS ™ logo
(the small logo to the left) and detailed information about them includes
the name of the listing brokers. The information herein is furnished by the property owner
 © MLS Now, INC - Northern Ohio Regional Multiple Listing Service All information deemed reliable but not guaranteed. All properties are subject to prior sale, change or withdrawal. Neither listing broker(s) or information provider(s) shall be responsible for any typographical errors, misinformation, misprints and shall be held totally harmless. Listing(s) information is provided for consumer's personal, non-commercial use and may not be used for any purpose other than to identify prospective
 Information should be deemed reliable but not guaranteed, all representations are approximate, and individual verification is recommended. Copyright ©2017 All rights reserved.
 All listing information is provided exclusively for consumers' personal, non-commercial use and may not be used for any purpose other than to identify prospective properties consumers may be interested in purchasing or renting. Information is not guaranteed to be accurate. All measurements (including square footage and acreage) should be independently verified by the buyer. Athens County Board of REALTORS (ACBOR) #reg;
Last Updated: September 14, 2026 9:42 AM UTC
All listing information is provided exclusively for consumers' personal, non-commercial use and may not be used for any purpose other than to identify prospective properties consumers may be interested in purchasing or renting. Information is not guaranteed to be accurate. All measurements (including square footage and acreage) should be independently verified by the buyer. Athens County Board of REALTORS (ACBOR) #reg;
Last Updated: September 14, 2026 9:42 AM UTC
